<- Back to projects
Smithfield, Dublin City Centre, IrelandGrade A Commercial Office Development

The Distillery Building

Fit-Out Works. Partition and bulkhead works across two office floors in a landmark Smithfield commercial building.

Project overview

Project facts.

Project
The Distillery Building
Location
Smithfield, Dublin City Centre, Ireland
Type
Grade A Commercial Office Development
Our Role
Fit-out subcontractor - partitions & bulkheads
Main Subcontractor
Becketts
Scope of Works
2 floors - all partition walls and bulkheads
Status
Completed

Project detail

What the clicked project includes.

01

About The Distillery Building

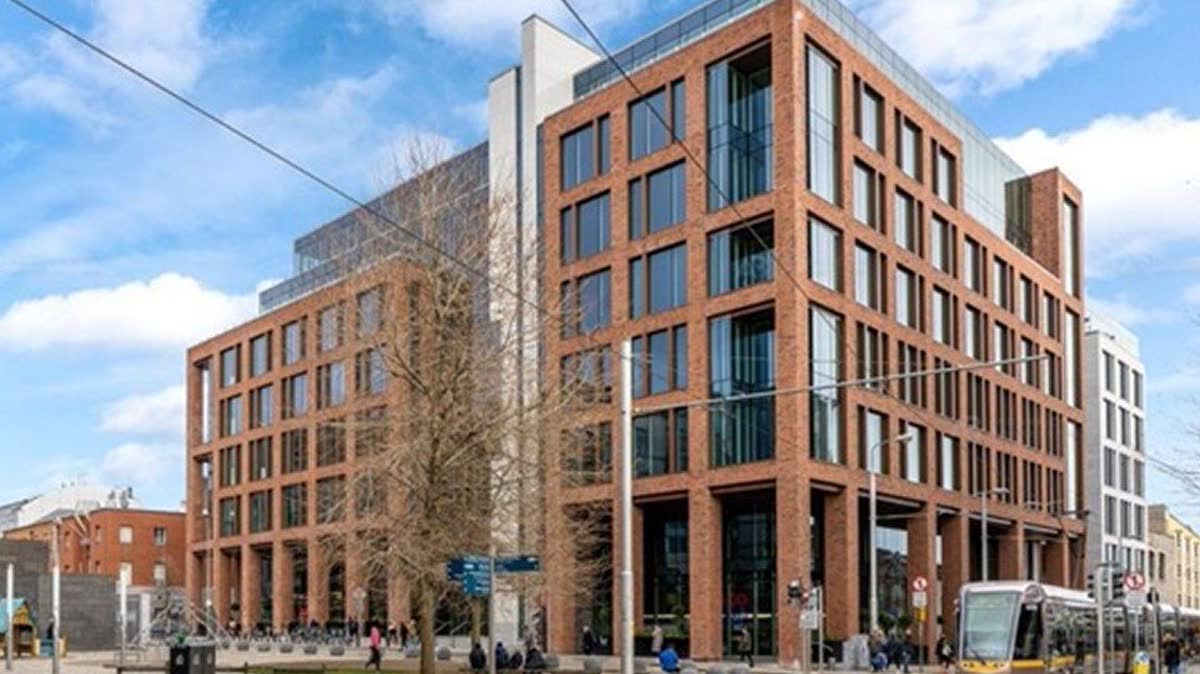
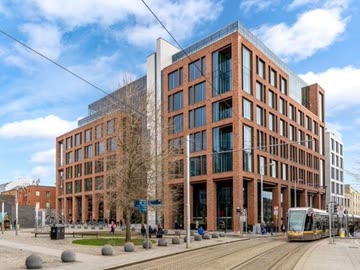
The Distillery Building is a landmark Grade A office development located in Smithfield, Dublin City Centre. The scheme forms part of the ongoing regeneration of the Smithfield area and delivers premium commercial office space in one of Dublin's most vibrant and well-connected urban quarters, served directly by the Luas Red Line.

The development is characterised by its distinctive red brick facade and large glazed elements, providing bright, flexible, high-specification office floorplates suitable for major corporate and technology tenants. It represents a benchmark for contemporary commercial architecture in Dublin.
02

Our Contribution

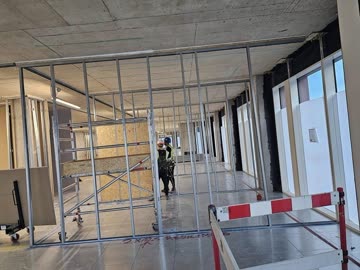
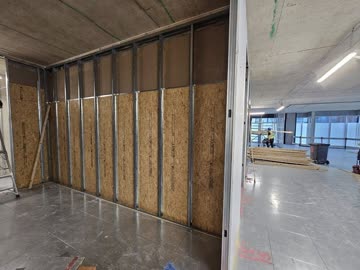
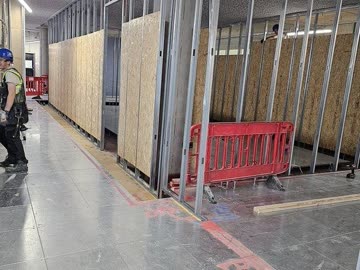
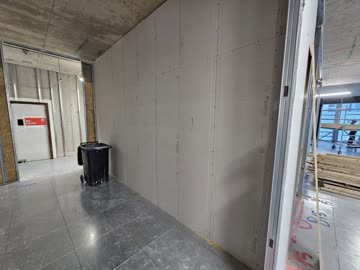
RO Youth Construction was engaged by Becketts as a specialist fit-out subcontractor to carry out partition and bulkhead works across 2 floors of The Distillery Building. Our team was responsible for the full installation of all internal metal stud walls, OSB sheathing, Gyproc plasterboard boarding, and bulkhead structures throughout the designated floors.

The works were carried out on a live, fast-paced commercial construction site, requiring strict adherence to programme timelines, site safety protocols, and quality standards expected on a Grade A fit-out project in Dublin city centre.

Scope delivered

Works performed.

The package below is pulled from the project documentation and kept visible for contractors reviewing comparable work.

  • Installation of all internal metal stud partition walls across 2 fit-out floors
  • Construction of bulkheads throughout the floors as per architectural drawings
  • OSB and Gyproc plasterboard boarding to framed partitions
  • Works executed to commercial fit-out standards on an active construction site
  • Close coordination with Beckett's team and other fit-out trades on site
  • Contribution to the timely completion of the overall project programme

Need a crew for a similar package?

Send drawings, marked-up areas or a scope list and RO Youth will review availability for drylining, plastering, ceilings and fitout labour.