<- Back to projects
Fonthill Road, Dublin, IrelandResidential - Multi-Storey Apartment Development

Fonthill Road

Residential Development. Full-building drylining delivery for a multi-storey apartment development, covering apartments, corridors and common areas.

Project overview

Project facts.

Project
Fonthill Road Residential Development
Location
Fonthill Road, Dublin, Ireland
Type
Residential - Multi-Storey Apartment Development
Developer
Catena Property Company
Main Contractor
McCrory Construction
Our Role
Full drylining package - partitions & ceilings, whole building
Main Subcontractor
B.W.D.I Ireland
Status
Completed

Project detail

What the clicked project includes.

01

About the Project

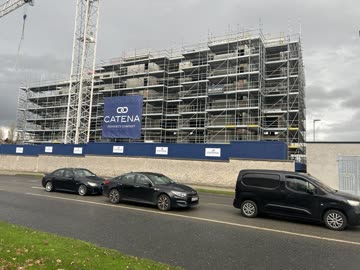
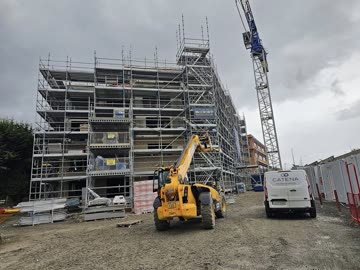
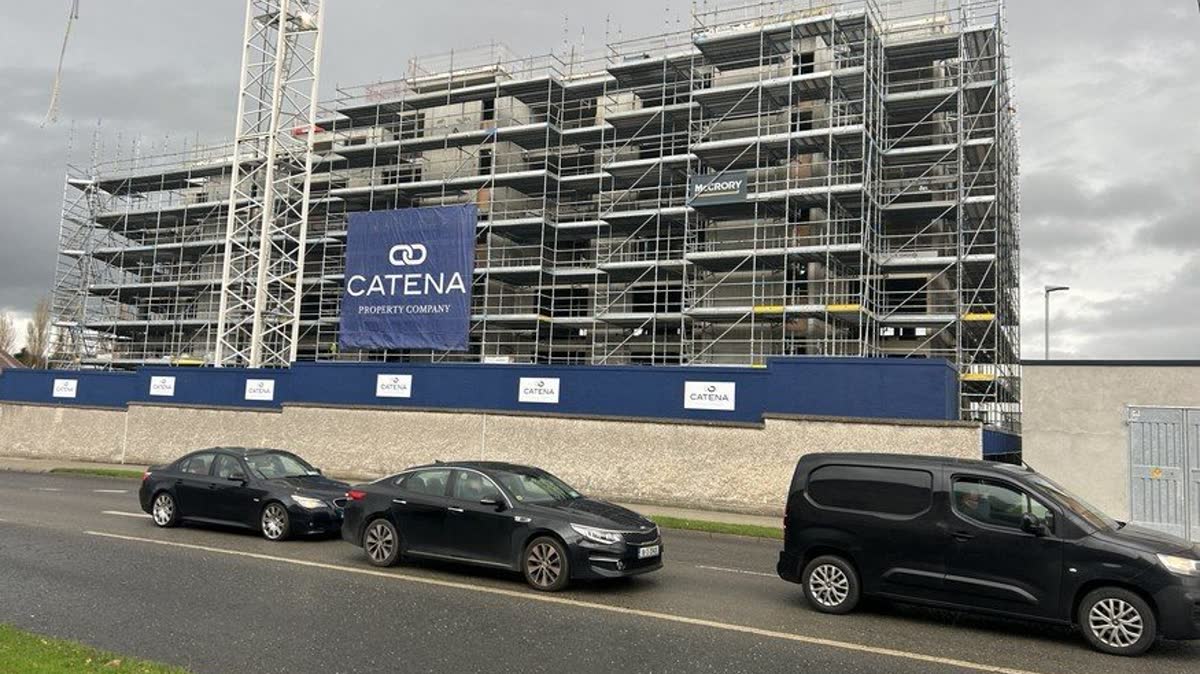
The Fonthill Road development is a significant multi-storey residential apartment project located on Fonthill Road, Dublin - developed by Catena Property Company with McCrory Construction as main contractor. The scheme delivers a substantial number of new residential units in a multi-floor reinforced concrete frame building, addressing Dublin's demand for quality urban housing.

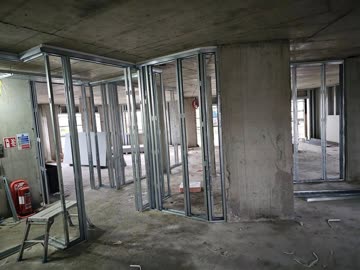
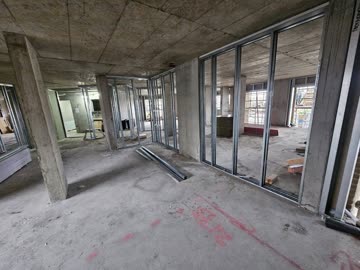
The project represents a large-scale, fast-paced residential construction programme, requiring high-output drylining trades to maintain the build schedule across multiple floors simultaneously. The concrete frame structure provided the base into which our team installed the full internal partition and ceiling layout for every apartment and common area throughout the building.
02

Our Contribution

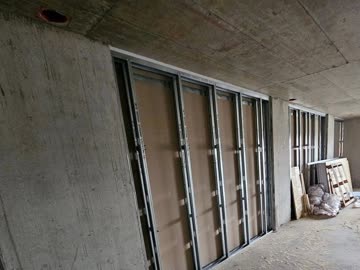
RO Youth Construction was engaged by B.W.D.I Ireland to deliver the complete partition and ceiling installation across the entire Fonthill Road residential development. Our team installed all internal metal stud partition walls and all ceiling systems throughout every floor of the building - covering all apartment units, corridors, stairwells, and common areas from ground to top level.

Working within an active multi-trade construction programme, our crew maintained consistent productivity and quality across all levels, coordinating closely with the main contractor's programme to ensure the drylining works did not delay follow-on trades.

Scope delivered

Works performed.

The package below is pulled from the project documentation and kept visible for contractors reviewing comparable work.

  • Full installation of all internal metal stud partition walls across the entire residential development
  • Complete ceiling installation throughout all floors and apartment units
  • Works carried out across the full building from ground to top floor
  • Partition layout coordinated with structural concrete frame and MEP first-fix installations
  • High output maintained across multiple floors simultaneously to programme
  • Works delivered for B.W.D.I Ireland as specialist drylining subcontractor
  • Residential apartment construction standards maintained throughout - fire and acoustic separation

Need a crew for a similar package?

Send drawings, marked-up areas or a scope list and RO Youth will review availability for drylining, plastering, ceilings and fitout labour.