RO YOUTH 089 444 1394
Newman Building, UCD — UCD Belfield, Dublin
Register

P-06 UCD Belfield, Dublin · Education refurbishment

Newman Building, UCD

Full drylining delivery for a university refurbishment, from partition installation through finished corridors, offices and meeting rooms.

Location
University College Dublin (UCD), Belfield, Dublin, Ireland
Role
Full drylining package - partitions, ceilings, beam encasement
Scope
Entire drylining scope - full project
Status
Completed

01 The record

Full Drylining Package

Everything below is taken from the job itself — who it was for, what the package covered, and photographs from site.

Project
Newman Building Refurbishment - UCD
Location
University College Dublin (UCD), Belfield, Dublin, Ireland
Type
Third-Level Education - Full Building Refurbishment
Client
University College Dublin (UCD)
Our Role
Full drylining package - partitions, ceilings, beam encasement
Main Contractor
Davis Ltd
Scope of Works
Entire drylining scope - full project
Status
Completed

02 The job

01

About the Project

The Newman Building is one of the landmark structures on the UCD Belfield campus, University College Dublin - one of Ireland's largest and most prestigious universities. The building underwent a comprehensive refurbishment to modernise its internal layout and bring the office, teaching, and corridor spaces up to contemporary standards, while maintaining the building's distinctive character.

The refurbishment involved a complete internal fit-out across multiple floors, delivering new office suites, meeting rooms, and circulation corridors finished to a high professional standard for university use.

02

Our Contribution

RO Youth Construction was engaged by Davis Ltd to deliver the entire drylining package for the Newman Building refurbishment. This was a full project scope - our team was responsible for all partition wall installation, all ceiling grid and plasterboard works, and all beam encasement across the complete building.

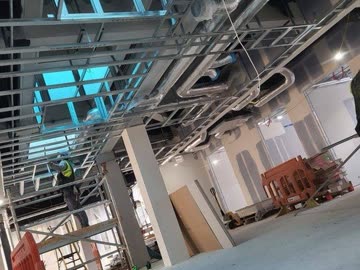
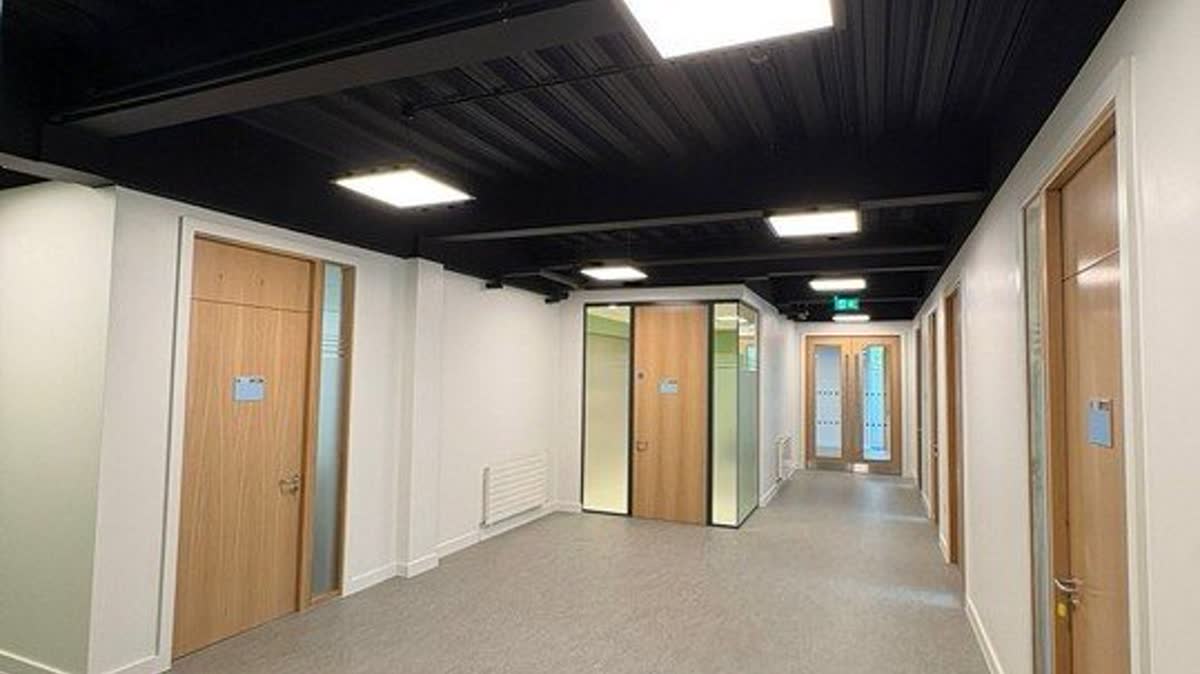
The works required careful sequencing around active MEP installations and close coordination with the main contractor throughout. The finished result - bright, clean corridors, fully fitted office suites, and meeting rooms - demonstrates the quality and scale of drylining works our team can deliver on a complex, occupied campus environment.

03 Scope delivered

  • Full installation of all internal metal stud partition walls throughout the building
  • Complete ceiling grid and plasterboard installation across all floors
  • Beam encasement works - all structural steel beams boxed and boarded to finished standard
  • Works completed across the entire project scope - full building package
  • Coordination with MEP trades, fire stopping, and fit-out contractors throughout
  • High-quality commercial finish achieved across offices, corridors, and meeting rooms
  • Entire drylining package delivered by RO Youth Construction for Davis Ltd

04 Site photography

From first fix to finished areas.

11 photographs from this job. Site records, not renders.

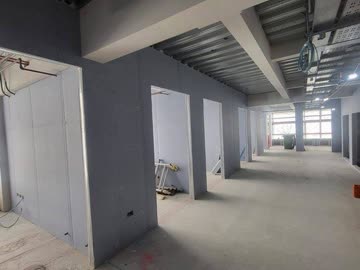
Partition walls with door openings - in progress
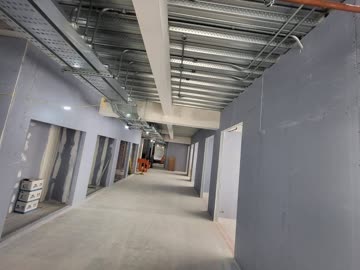
Full corridor run of partition walls
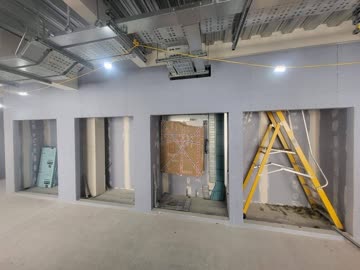
MEP access panels built into partition walls
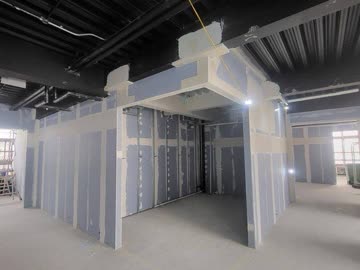
Beam encasement and partitions - lower floor
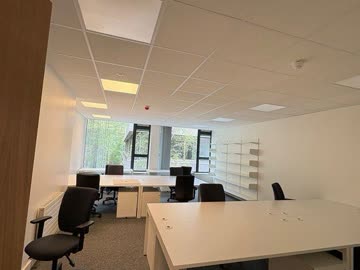
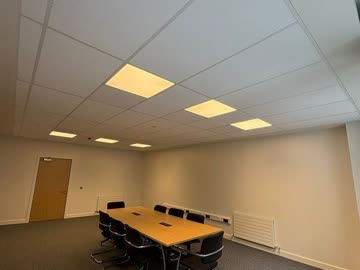
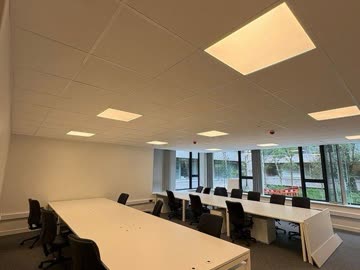
Finished offices, corridors, and meeting rooms upon project completion.
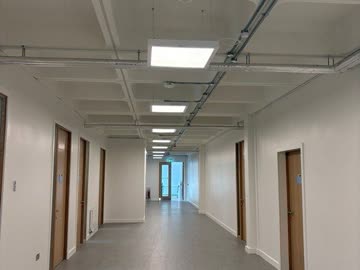
Completed corridor - painted walls and ceiling lighting
Office suite - finished ceiling and partitions
Meeting room - suspended ceiling and plasterboard walls
Open-plan office - fully fitted and furnished
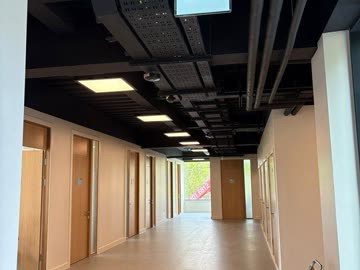
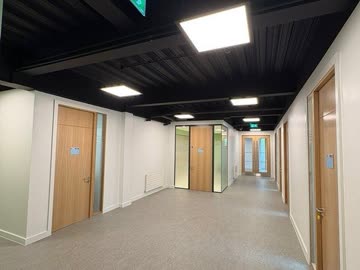
Corridor with exposed black ceiling - industrial finish
Newman Building, UCD

Contact

Send the drawings.

Mark the areas, tell us the dates. We come back with crew availability — and we say straight out if we cannot hold them.