01About the Project
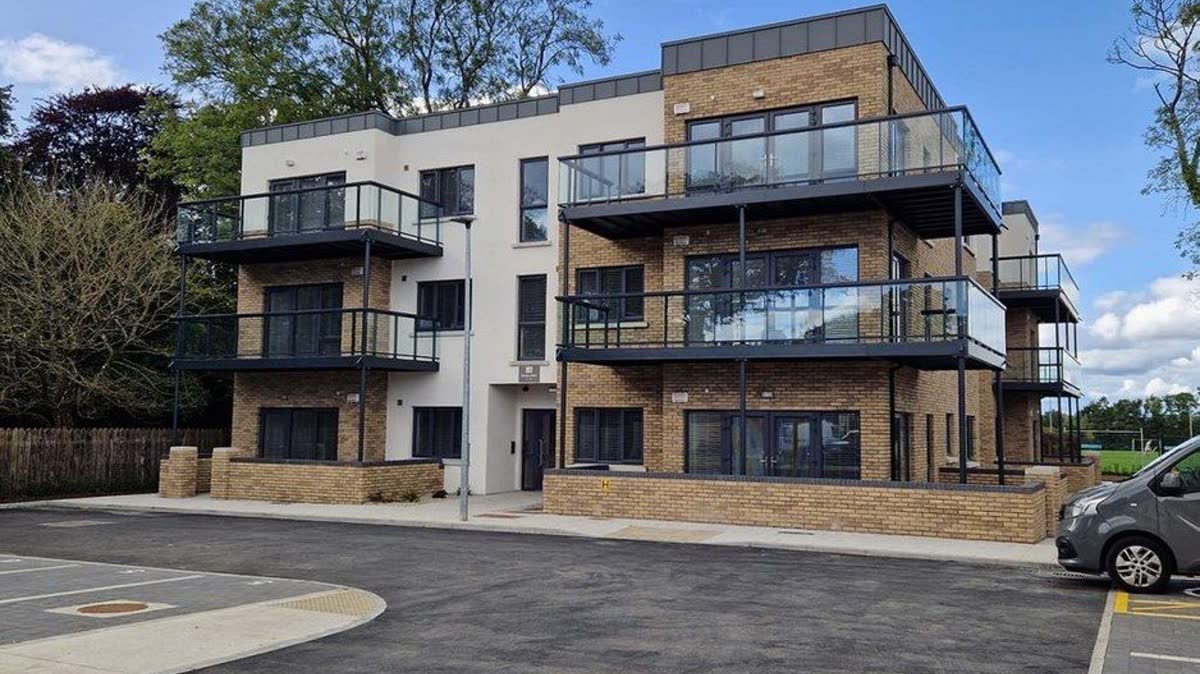
Springwood is a contemporary residential development comprising a modern multi-storey apartment building finished in brick and render with glazed balconies - a high-quality scheme delivering desirable residential accommodation in a well-landscaped setting. The building was constructed using the Remagin (Frameform) prefabricated structural panel system - an innovative modern method of construction (MMC) increasingly used in residential development across Ireland and the UK.
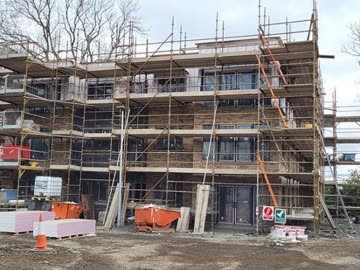
The system uses factory-manufactured structural panels which are erected on site rapidly, with internal boarding and finishing works following immediately behind the structure.
Our Contribution
RO Youth Construction was engaged by Paul O'Sullivan to deliver the complete plasterboard boarding and ceiling installation across the entire Springwood development. Our team boarded all internal faces of the Remagin structural panels - walls, reveals, and soffits - and installed all ceiling systems throughout every apartment and common area in the building.
Working on a Remagin / Frameform structure requires precise, fast boarding to tight tolerances, as the prefabricated panels have exact board fixing points and the overall programme is typically accelerated compared to traditional construction. Our team maintained the output and accuracy required to keep pace with the build programme.
About the Remagin / Frameform Structural System
The Remagin (formerly Frameform) system is a Modern Method of Construction (MMC) using precision-engineered prefabricated structural panels manufactured off-site and assembled on site at speed. The system reduces construction time significantly compared to traditional masonry or concrete frame builds, while delivering high structural performance and excellent thermal and acoustic properties.
Boarding trades working on Remagin structures must adapt to the system's specific panel geometry and fixing requirements.